Frameless hinged doors
Clean sightlines, precise door movement and hardware selected for the weight and support conditions.
 Call 954-707-0227
 Frameless shower doors measured, engineered and installed for the exact opening—not pulled from a box.
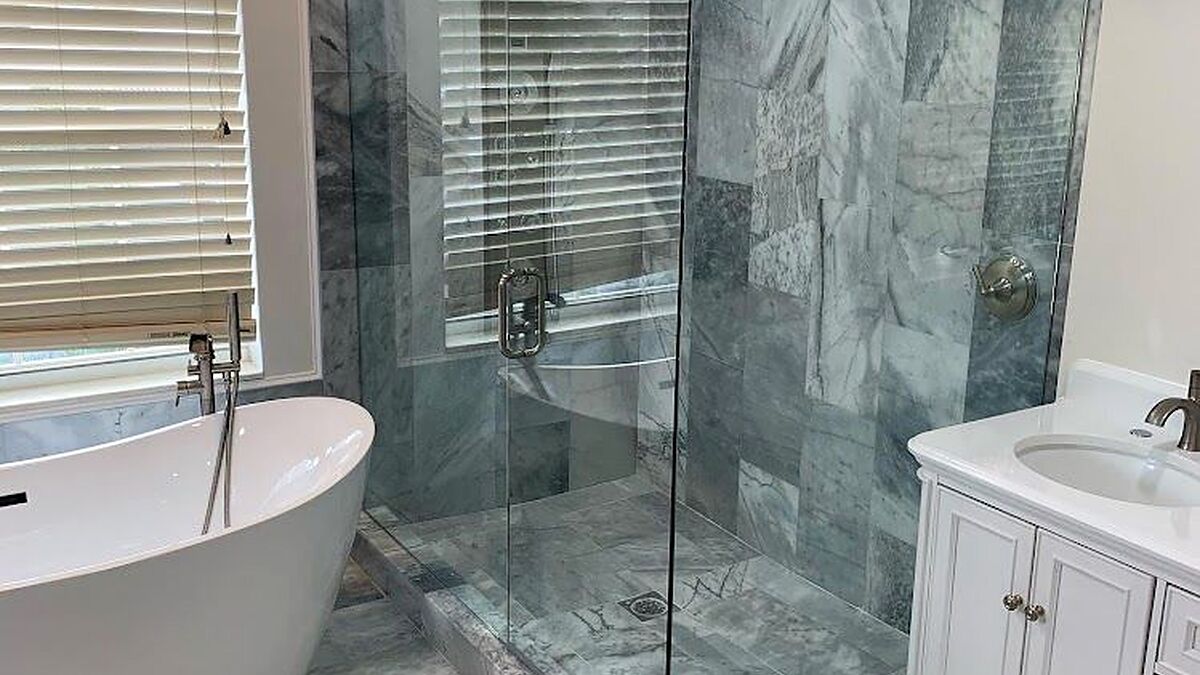
The room, tile, curb and movement decide the right glass configuration. The project viewer below shows original My Glass Shower installations—not stock photos.
Clean sightlines, precise door movement and hardware selected for the weight and support conditions.
Sliding glass planned for openings where a swinging door is not the right fit.
Custom glass and hardware planned around the tub deck, tile and available opening width.
Corner returns, fixed panels, benches and difficult openings resolved as one complete glass system.
Original MGS shower work
Use the arrows or thumbnails to explore real installations. Every image stays large enough to inspect without turning the page into a wall of boxes.
A shower enclosure is glass, hardware, movement and field conditions working as one system.
3/8-inch or 1/2-inch tempered glass in clear, low-iron, frosted and textured options.
Hinges, pivots, clamps, channels, headers, pulls and seals matched to the actual layout.
Chrome, matte black, brushed nickel and brushed gold selected to work with the room.
Door movement, slider travel, curb slope, wall conditions and nearby fixtures checked before ordering.
Text photos, plans or the basic project idea.
We verify the opening, tile, curb, walls and hardware conditions.
Glass and hardware are prepared around the approved measurements.
The complete enclosure is installed and adjusted in the room.
Typical turnaround is about 5–7 business days after final measurement and approval. Specialty glass or hardware can take longer.
We can review plans and photos early, but final glass measurements normally require the tile, curb and walls to be complete.
Yes. Steam layouts can include a transom, full-height glass and seals planned around ventilation, ceiling height and door movement.